Services / 01 — New Home Builds
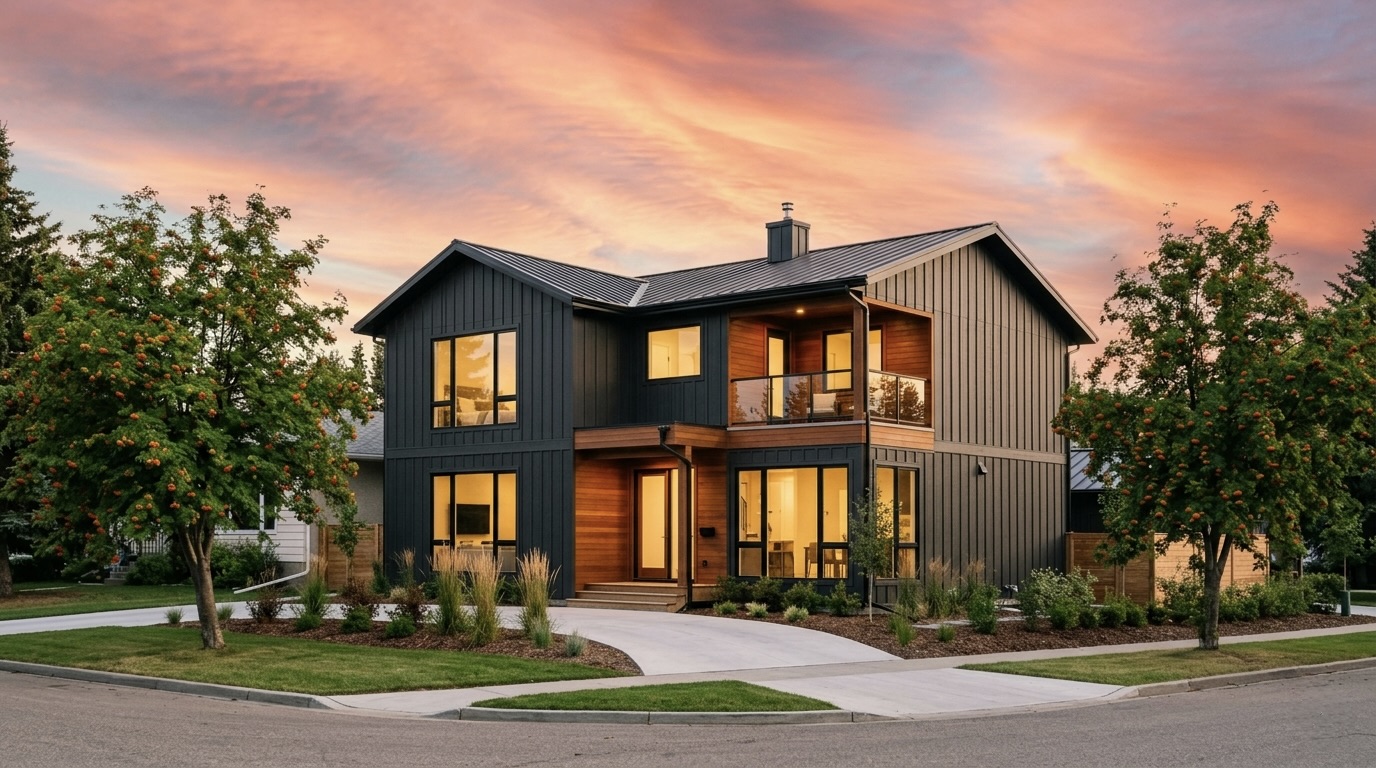
BZM specializes in custom homes up to 2,000 square feet — a deliberate ceiling that lets us stay close to every detail without diluting our attention across mega-builds.
Whether you're building on an Edmonton infill lot, putting up a garden suite for family, or starting from scratch with a custom plan — the same crew is on your project from foundation to final walkthrough. No subcontractor shuffling, no telephone games, no surprises in the final invoice.
Every BZM build is engineered to current Alberta Building Code, fully permitted, and backed by a written workmanship warranty. The result: a home that's right-sized for the way you actually live.
Every BZM build covers the full scope from site prep to final inspection. No mystery line items, no separate trades to chase down — one written contract, one team accountable.
Architectural drawings, engineered plans, and full City of Edmonton permitting handled by us.
Lot preparation, excavation, grading, and foundation — done to spec, signed off by engineering.
Full framing, sheathing, roof structure, and exterior weatherproofing to Alberta Building Code.
Plumbing, electrical, HVAC, and gas — installed by licensed trades we've worked with for years.
Spray foam or batt to your spec, vapor barrier, and Level 4 drywall finish ready for paint.
Flooring, cabinetry, millwork, tile, paint, fixtures — your selections, our installation.
Siding, windows, soffit, fascia, eaves, exterior doors, and front entry — all weather-tight.
Final municipal inspection, occupancy permit, and a written workmanship warranty in your hand.
Each type fits a different lot, budget, and goal. Whichever you're after, we'll walk you through what's possible on your specific property before you commit.
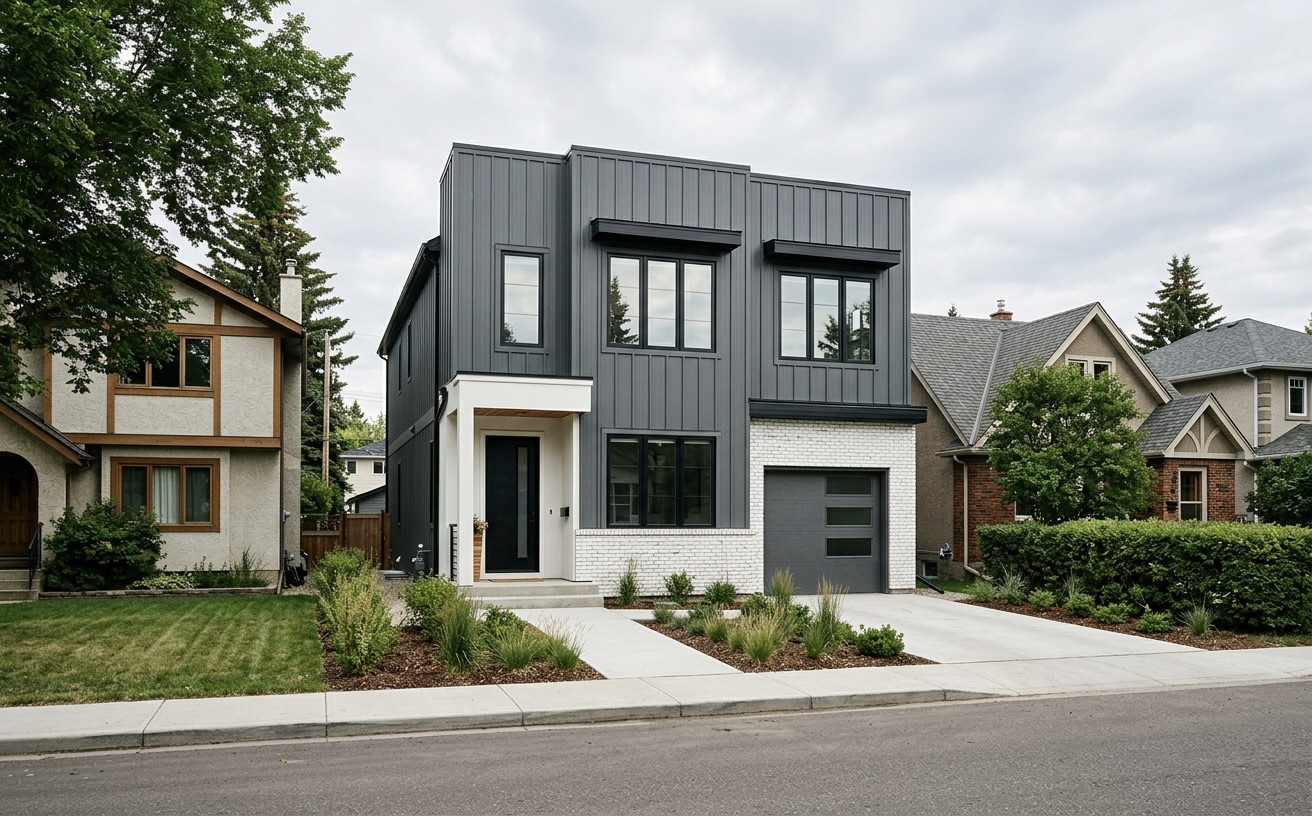
New homes on existing Edmonton lots — typically tear-down-and-rebuild or skinny lots. Maximize density without sacrificing livability.
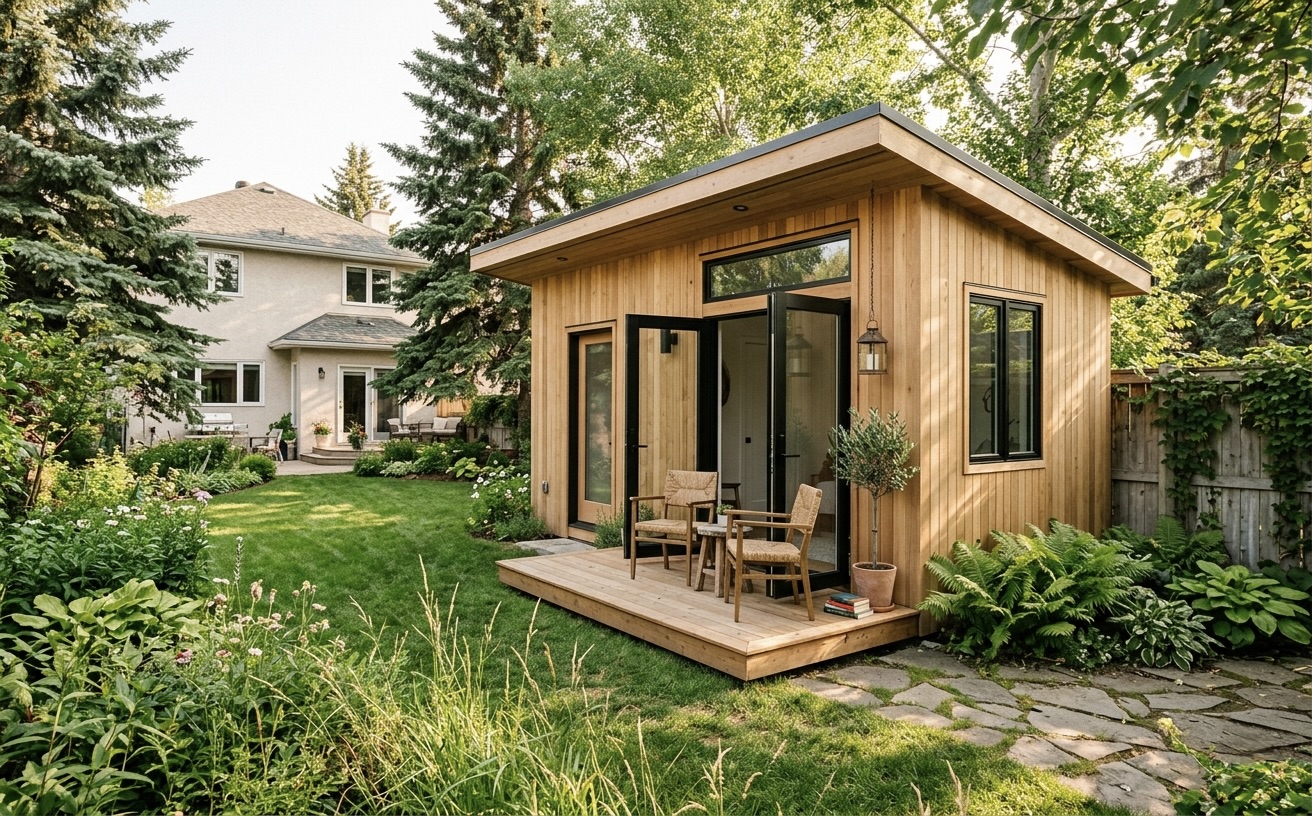
Detached secondary dwellings — perfect for aging parents, adult children, or rental income. Fully self-contained.
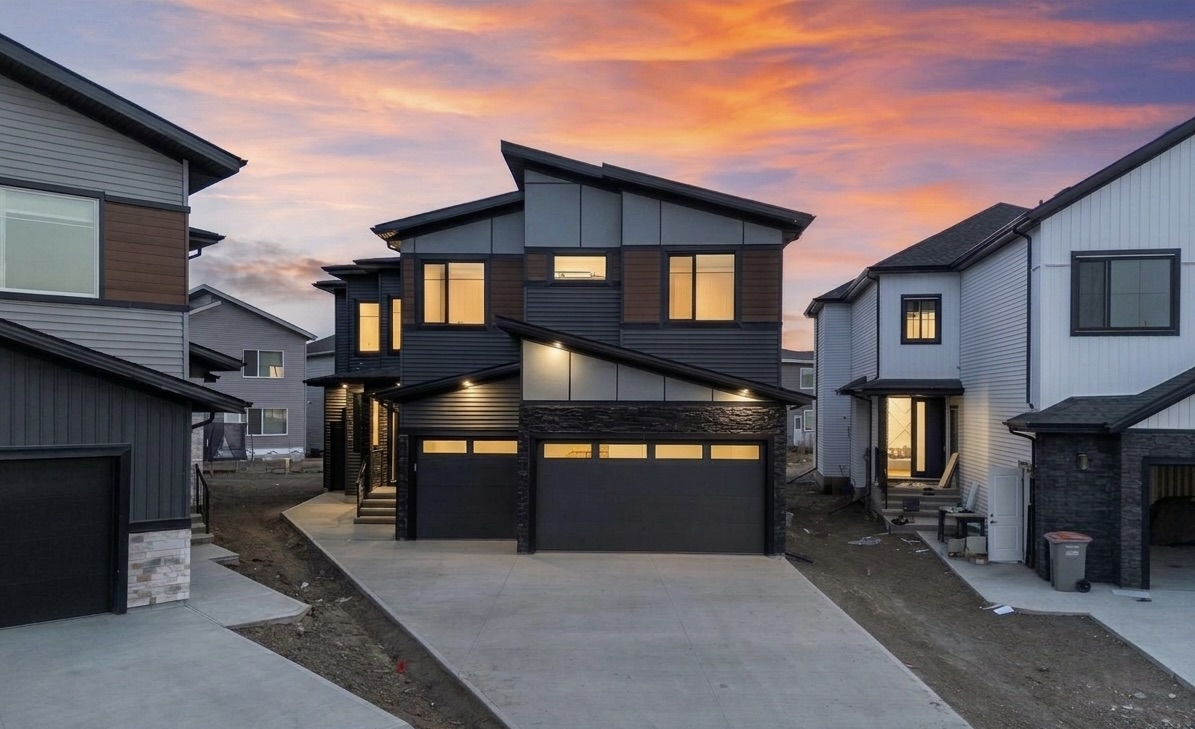
You bring the vision — or a sketch on a napkin — and we build it. Architectural drawings, engineering, and construction in-house.
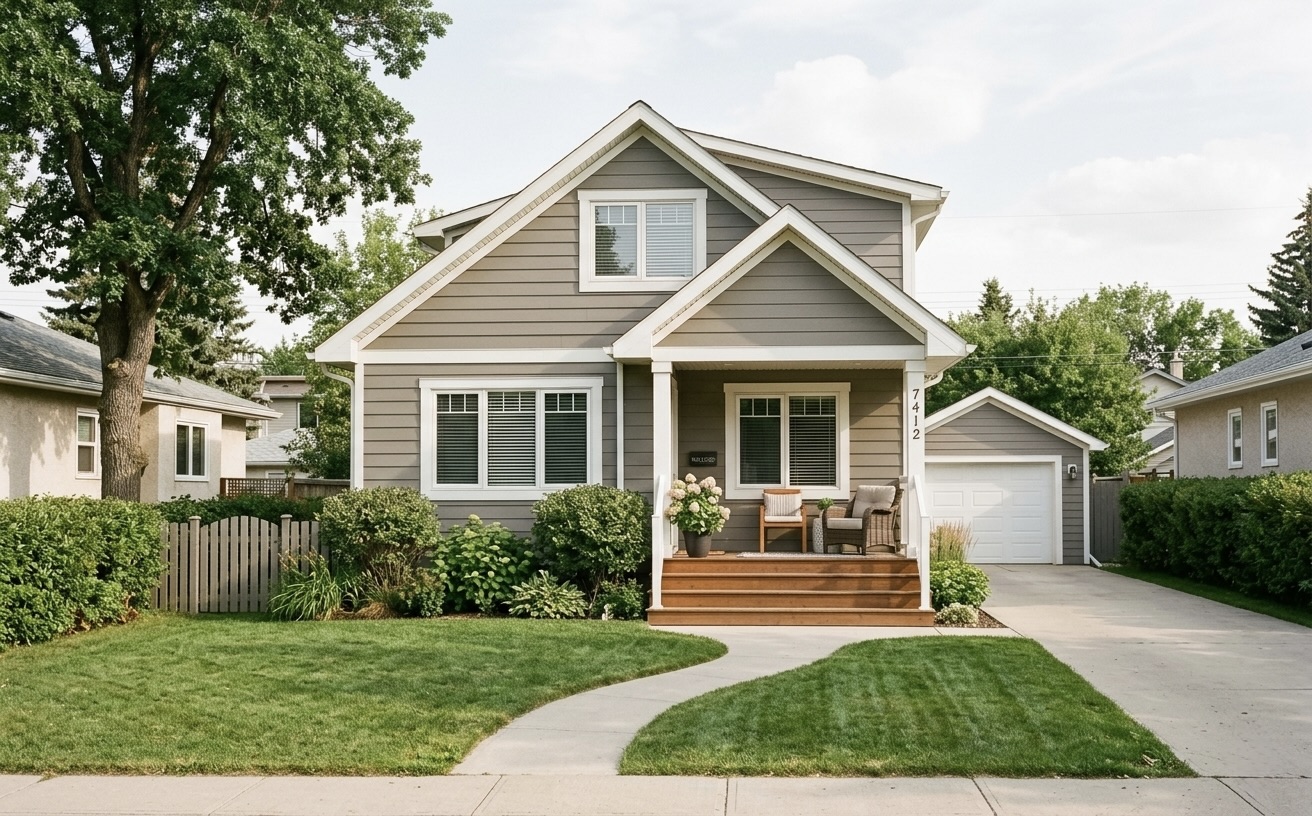
Smart, efficient floor plans designed to get a first-time owner into a quality build without overpaying for square footage.
A typical BZM small home runs six to nine months from contract to keys. Here's what each phase looks like — and how long it should take.
Drawings, engineering, finish selections, and full permit submission to the City of Edmonton. We walk you through every decision before construction starts.
Excavation, grading, footings, foundation walls, and weeping tile. Engineered, inspected, and signed off before framing begins.
Floor systems, walls, roof structure, sheathing, windows, exterior doors. The home goes weather-tight before interior work starts.
Rough-in plumbing, electrical, HVAC, insulation, drywall, paint, flooring, cabinets, millwork, tile, fixtures. The longest phase — and the most rewarding.
Punch list, deficiency walk, final municipal inspection, occupancy permit, and key hand-off — with a written warranty in your hand.
Let's walk through what's possible. Free consultation, honest answer, no commitment. Most replies within 24 hours.
Start a Build Conversation